
 +1 (604) 554-0962
KITCHEN RENOVATIONS
A kitchen designed around how you actually use it
From layout and cabinetry to countertops, lighting, and appliances, PCC coordinates every detail of your kitchen transformation.
- Smarter layouts & storage
- Cabinetry, plumbing & electrical coordinated
- Durable, everyday materials

We meet the highest standards for safety, quality, and professionalism across every project we undertake.

$5M liability insured

BBB A+ Accredited

WorkSafeBC registered

15+ years experience

Official financing partner
More than a visual upgrade
A well-planned renovation can improve how your kitchen looks, works, stores, and connects with the rest of your home.
- Improve functionalityImprove movement between cooking, preparation, storage, and dining areas.
- More storageMake better use of available space with cabinetry designed around what you need.
- Updated finishesReplace dated cabinets, counters, flooring, and fixtures with a cohesive new look.
- Better lightingCombine task, ambient, and feature lighting to make the kitchen easier to use.
- Increase home valueInvest in one of the most important and frequently used spaces in your home.


- Improve functionalityImprove movement between cooking, preparation, storage, and dining areas.
- More storageMake better use of available space with cabinetry designed around what you need.
- Updated finishesReplace dated cabinets, counters, flooring, and fixtures with a cohesive new look.
- Better lightingCombine task, ambient, and feature lighting to make the kitchen easier to use.
- Increase home valueInvest in one of the most important and frequently used spaces in your home.
Everything your new kitchen needs
Bring the major elements of your kitchen together through one coordinated renovation.
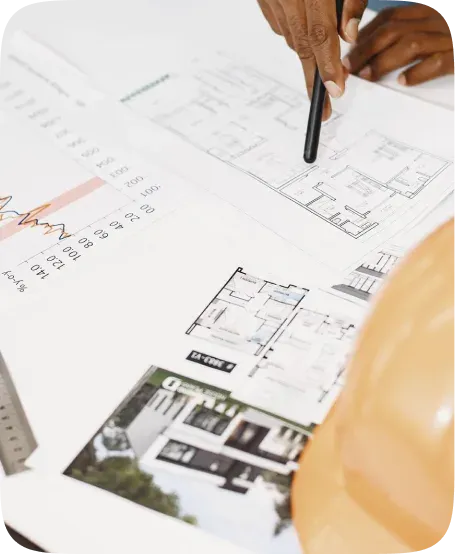 Layout & space planningRework the kitchen around better movement, functionality, and use of available space.
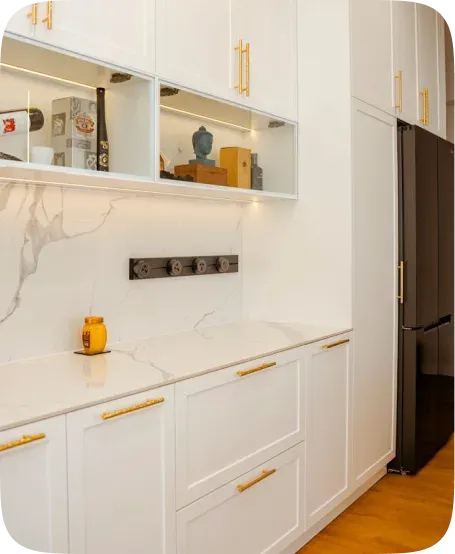 Cabinetry & storageInstall cabinets, islands, pantries, and storage designed around everyday use.
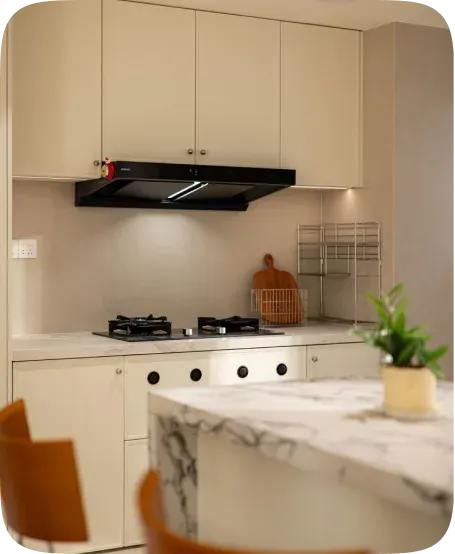 Lighting & electricalPlan task lighting, outlets, fixtures, and electrical requirements.
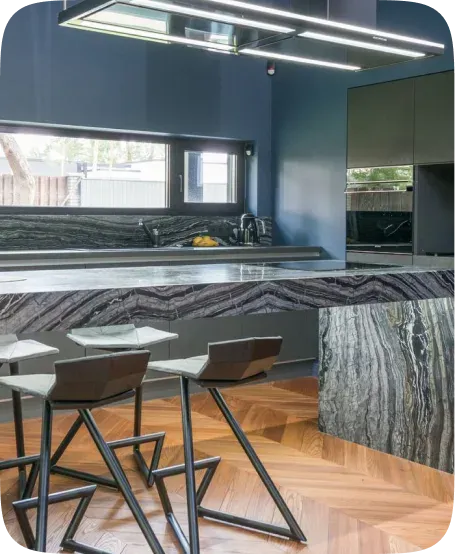 FlooringChoose flooring that works with the design while standing up to everyday kitchen use.
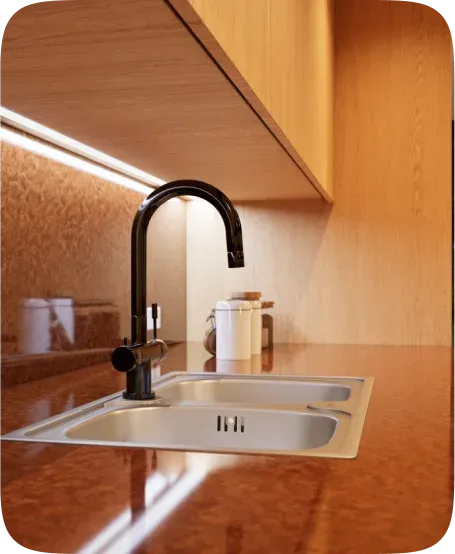 Plumbing & fixturesCoordinate sinks, faucets, dishwashers, and plumbing changes.
Layout & space planningCabinetry & storageLighting & electricalFlooringPlumbing & fixturesThe right kitchen starts with how the space flows
Plan your kitchen around better movement, smarter storage, and a layout that works for everyday living.
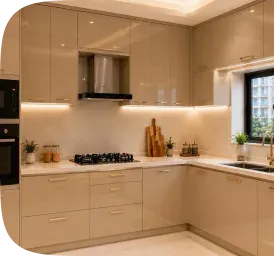 L-shaped kitchensFlexible layouts that create an open working area while making efficient space usage.
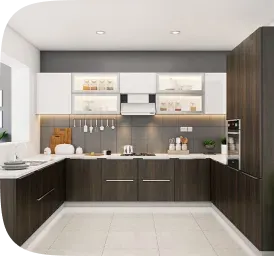 U-shaped kitchensMore counter and storage space with clearly defined working zones.
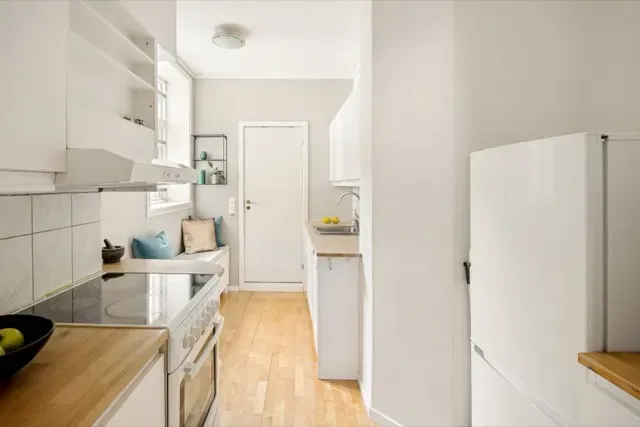
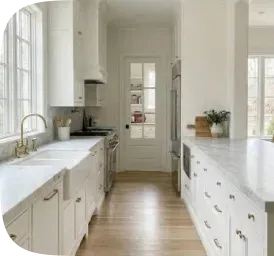 Galley kitchensEfficient layouts that maximize function within narrower spaces.
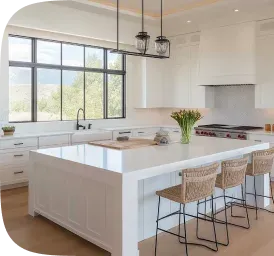 Kitchen islandsAdd preparation space, storage, seating, and a natural centre to the room.
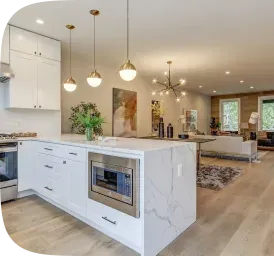 Open-concept kitchensConnect the kitchen with dining and living areas for a more open, social layout.
- L-shaped kitchensFlexible layouts that create an open working area while making efficient space usage.
- U-shaped kitchensMore counter and storage space with clearly defined working zones.
- Galley kitchensEfficient layouts that maximize function within narrower spaces.
- Kitchen islandsAdd preparation space, storage, seating, and a natural centre to the room.
- Open-concept kitchensConnect the kitchen with dining and living areas for a more open, social layout.
our process
From old kitchen to finished space
A coordinated process keeps selections, trades, installations, and construction moving in the right order.
- 01

FREE consultation
We review your space, requirements, budget, and operational needs
- 02

Scope & schedule
We define the work, timeline, materials, approvals, and site requirements.
- 03
Site preparation
Protect surrounding areas, remove the existing kitchen, & prepare the space.
- 04

Construction
Coordinate plumbing, electrical, cabinetry, countertops, flooring, and finishing.
- 05

Final walkthrough
Inspect the completed kitchen, address final details, and hand the space back ready to use.
FREE consultation
We review your space, requirements, budget, and operational needs
Scope & schedule
We define the work, timeline, materials, approvals, and site requirements.
Site preparation
Protect surrounding areas, remove the existing kitchen, & prepare the space.
Construction
Coordinate plumbing, electrical, cabinetry, countertops, flooring, and finishing.
Final walkthrough
Inspect the completed kitchen, address final details, and hand the space back ready to use.

WARNING SIGNS
Is your kitchen working against you?
- Limited storageCounters stay cluttered because cabinets and storage no longer meet your needs.
- Poor layoutAppliances, preparation areas, and storage make everyday tasks unnecessarily difficult.
- Worn surfacesCabinets, counters, flooring, or finishes are damaged, dated, or difficult to maintain.
- Outdated fixturesOlder plumbing, electrical, appliances, and fixtures may no longer suit how you use the space.
financing solution
Affordable financing for every project.
Start your renovation project with flexible payment options through Financeit, our official financing partner.



- Flexible termsChoose a repayment plan that works best for your renovation budget.
- No Equity requiredAccess unsecured financing with no home equity or collateral needed.
- Online applicationApply online through our financing partner with minimal paperwork.
- Any project sizeFinance projects of any size, from a single room to a full property renovation.



testimonials
Greater Vancouver’s reliable renovation company
4.7from 34 Google reviews of our parent company, Pacific Coast Contracting

“Pacific Coast Contracting overall as a team are EXCELLENT! Rakesh is the Project Manager that I've had the pleasure of dealing with and his level of detail, communication, positivity, and desire to produce great work is World Class!”
 Raj Rana
“I dealt with many contractors for my house renovation, i was looking for a company that would not just give me a quote and do the work, I also needed expert guidance on what would look good, what materials would be better to use, which place is better to source materials from etc. …”
 Sahil Bhardwaj
“We hired Pacific Coast Contracting to complete our unfinished garage shortly after moving into a new house. They were thoughtful, communicative, and responsive to our input and feedback. I am completely satisfied with the work they did, and I appreciated the way they managed the process.”
 Jason P
“Contacted Dan following an extensive search online. Chose PCC based on BBB reviews and recommendations. They were very quick in responding to my inquiries, the face to face interview was pleasant, courteous and gathered information regarding the job requirements and even quoted a price and tentative delivery…”“Contacted Dan following an extensive search online. Chose PCC based on BBB reviews and recommendations. They were very quick in responding to my inquiries, the face to face interview was pleasant, courteous and gathered information regarding the job requirements and even quoted a price and…”
 Richard Aloysius
“I have nothing but good things to say about Pacific Coast Contracting. They provided exactly what I asked for when I had a bunch of work done on my house. Excellent communication and workmanship. I would not hesitate to hire them again for future needs and would highly recommend them. A+”
 John Kowbel
“We hired PCC for a full kitchen and bathroom renovation, and they were fantastic from start to finish. The team was organized, transparent, and easy to work with. Our kitchen now feels bright and functional with custom cabinets, Quartz counters, and modern fixtures. …”
 Heman Kaushal

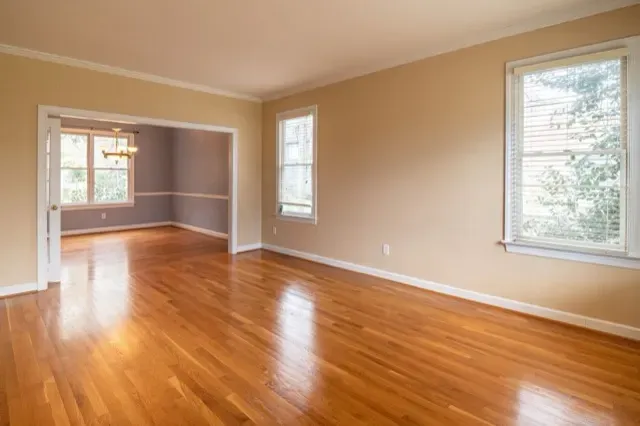
Let’s build a space you’ll love for years.
Book a free consultation with our renovation specialists and receive recommendations, to help you create a space that’s functional, beautiful, and built around your needs.
How long does a kitchen renovation take?


How long a kitchen renovation takes depends on the scope, the materials, and whether structural or layout changes are involved; your written quote includes the schedule. During your consultation we provide a clear timeline so you know exactly what to expect.
What is included in the free kitchen renovation estimate?
We visit your home, discuss your renovation goals, measure your kitchen, and prepare a detailed written quote. There is no obligation.
Do you handle renovation permits?
Yes. PCC manages permits and inspections required for kitchen renovations across Port Coquitlam and surrounding municipalities.
Are you licensed and insured?
Yes. PCC is fully insured with $5M liability coverage, BBB accredited, and trusted by homeowners across the Lower Mainland.
How much does a kitchen renovation cost in Metro Vancouver?
Kitchen renovation costs vary widely with scope — a cosmetic refresh (new cabinet doors, countertop, backsplash) costs far less than a full remodel with layout changes and custom cabinetry. Cabinetry is typically the largest single line item, and keeping your existing layout is the biggest money-saver. During your free consultation we measure your space and build a detailed, itemized quote so you know the real number for your kitchen before any work begins.
Can I stay in my home during the renovation?
Usually yes — plan for several weeks without a functioning kitchen. Most clients set up a temporary kitchen with the fridge, microwave and a folding table in an adjacent room, and we keep dust contained to the work zone.
What surprises hide in older Lower Mainland kitchens?
Behind the cabinets of homes built between the 1960s and 1990s we regularly find undersized or aluminum wiring, poly-B plumbing and venting that no longer meets code — upgrades that aren't optional once exposed. That's why we recommend a 15–20% contingency on any kitchen older than 25 years, priced openly in the itemised quote.