+1 (604) 554-0962
Status
Completed
 +1 (604) 554-0962
Port Coquitlam, BC
Status
Completed
Project Type
Commercial
Project Area
2500 Sq. Ft.
Commencement date
February 2026
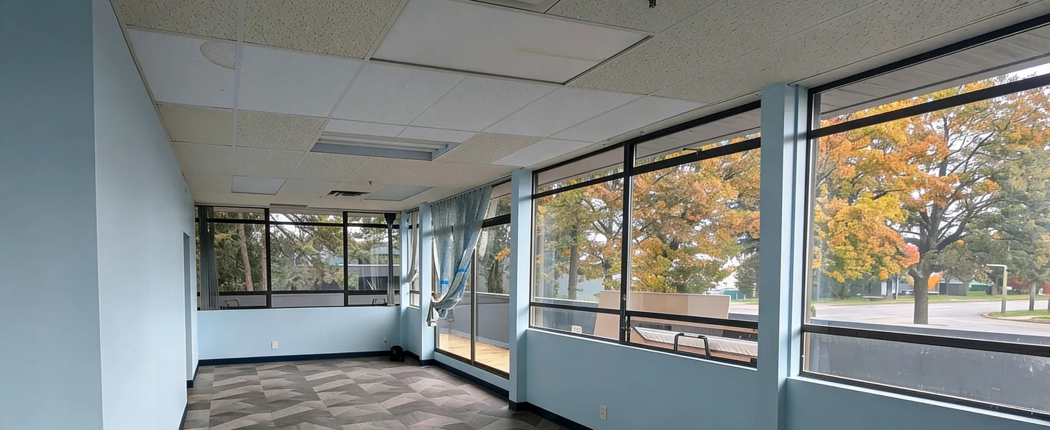
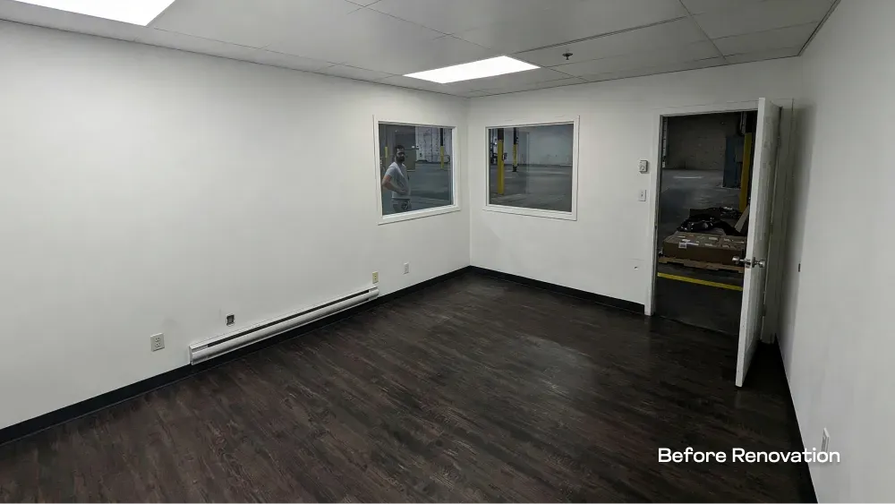
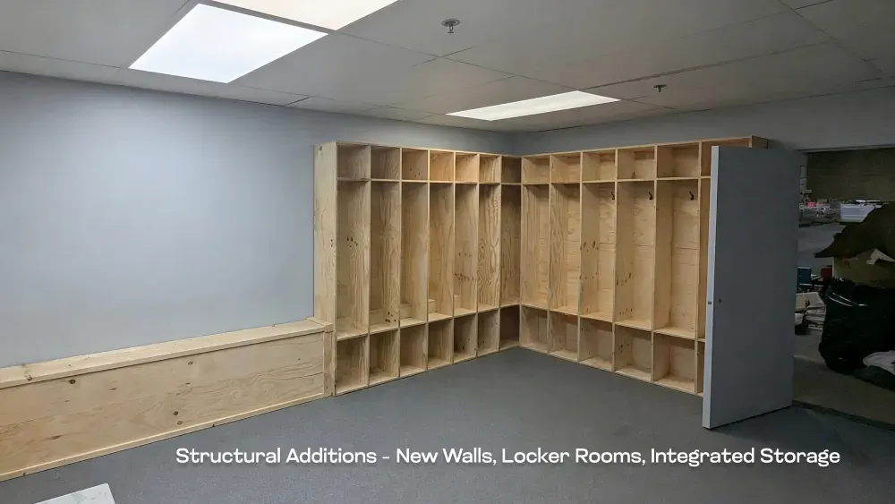
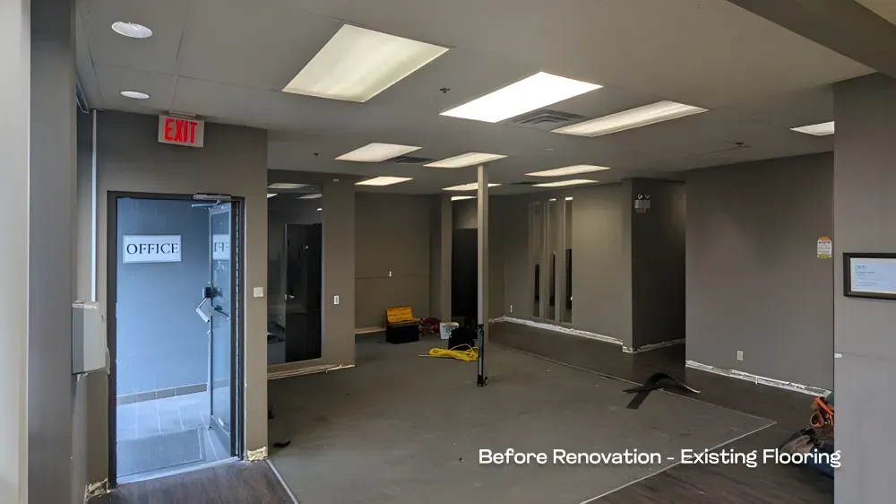
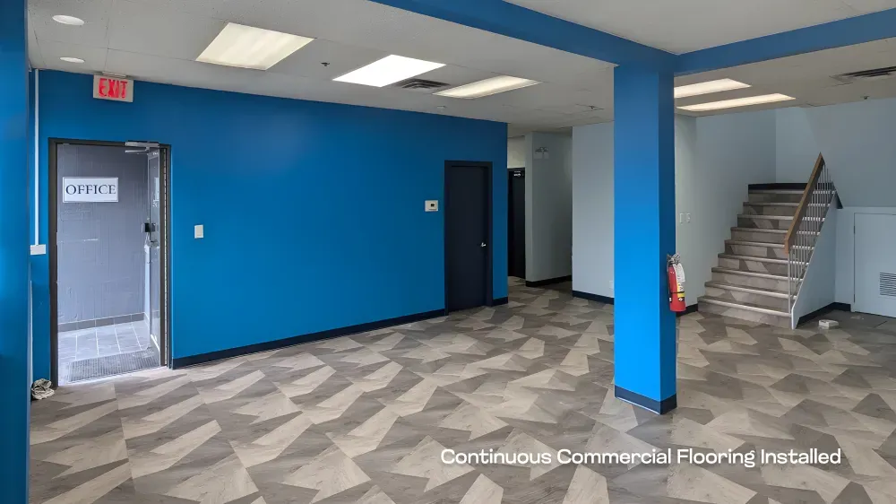
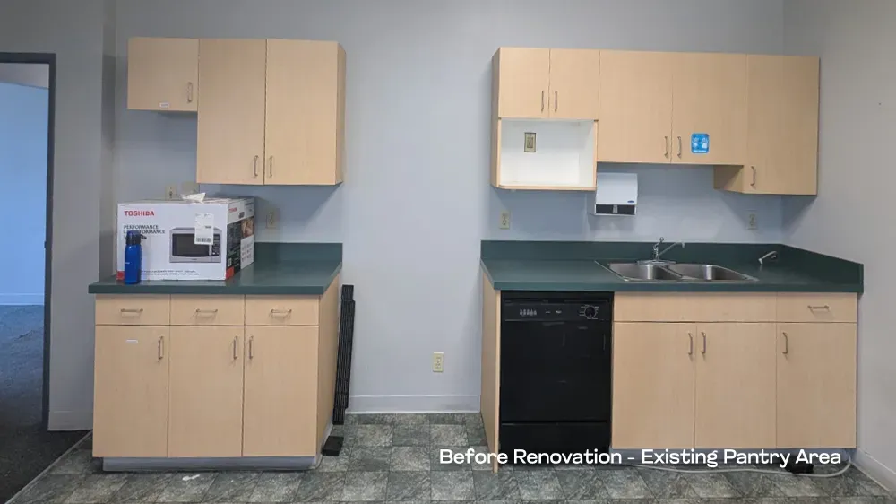
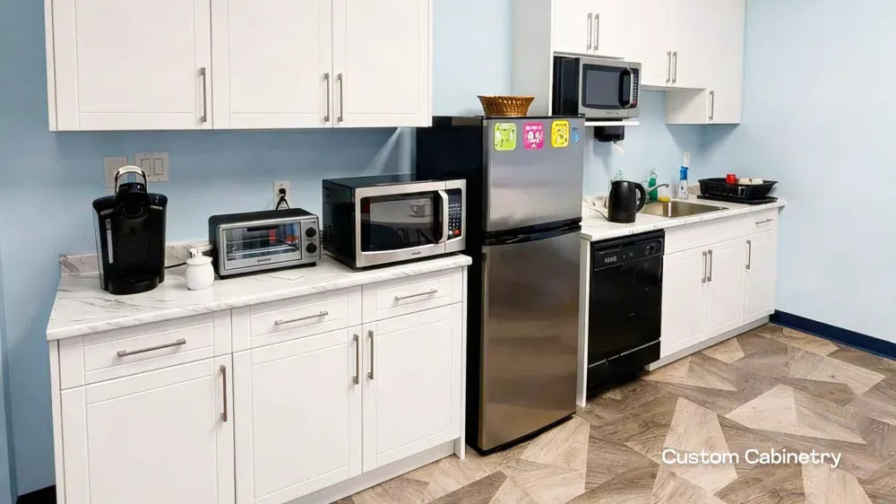
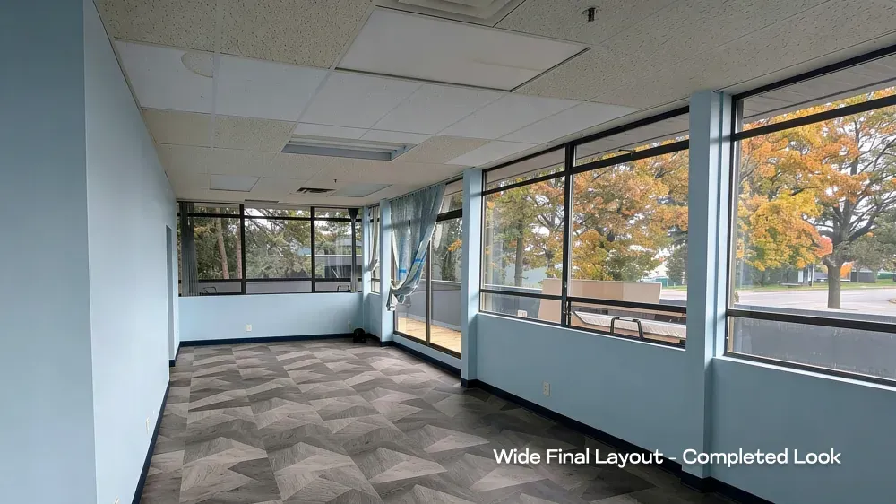
Warehouse & Office Renovation in Port Coquitlam This project involved the complete renovation of a 2,500 sq. ft. warehouse in Port Coquitlam, transforming an outdated industrial space into a modern, efficient office and operational environment. The objective was to enhance functionality, improve workflow, and create a clean, professional setting tailored for daily business operations. The renovation scope included the installation of new flooring, partition walls, dedicated office spaces, locker rooms, and organized storage areas. A carefully planned layout redesign helped maximize usable space while improving accessibility and efficiency across different work zones. Custom cabinetry and countertops were integrated to support storage and workspace needs, while modern finishes elevated the overall look and durability of the space. The result is a bright, well-structured, and highly functional commercial environment that balances practicality with a refined, professional aesthetic.